
An old garage is one of the most common demolition jobs in Ontario. The roof sags, the slab has heaved, the doors no longer close, and the plan is to tear it down and either rebuild or reclaim the yard. Garage demolition looks simpler than taking down a house, and it usually is, but it carries the same three traps on a smaller scale: the permit, the hazardous materials, and the weight of the debris.
This guide walks through a garage teardown in the order it should happen. It is written for homeowners deciding whether to do the work themselves or hire it out, and for small contractors planning the bins. Rules differ between municipalities, so use it as a checklist and confirm the details with your local building department.
Detached or attached: the first question
A detached garage is its own building. Taking it down affects nothing else on the property, apart from whatever wiring, water line or gas line runs to it.
An attached garage is part of the house. Removing it is a partial demolition of the house itself, which changes the job considerably:
- The shared wall is usually built as a fire separation between the garage and the living space. Once the garage is gone, that wall becomes an exterior wall and needs to be finished and weatherproofed as one.
- The roof may tie into the house roof, so the cut line has to be planned, and the house roof patched and flashed where they met.
- Footings and foundation walls may be shared or connected.
- Electrical circuits for the house often run through the garage.
Municipalities treat this seriously. Oshawa's demolition information package, for example, asks for reports from a professional engineer or architect on the structural adequacy and fire safety of the remaining building before it issues a permit for a partial demolition. That is normal. An attached garage is a job for a contractor, an engineer, or both.
Permits for garage demolition
In Ontario, section 8 of the Building Code Act says no one may demolish a building, or have one demolished, without a permit from the municipality's chief building official. A garage is a building.
Some people assume the small-shed exemption covers them. It almost certainly does not. Municipalities let you build small accessory buildings without a permit only below a modest size. In Oshawa, a storage shed of up to 15 square metres with no plumbing that is not attached to anything needs no building permit, and Ottawa uses a similar 15 square metre line for one-storey detached garages. A typical single-car garage is larger than that, and a double garage is far larger. Ask your building department; do not guess.
What the demolition application involves varies, but Oshawa's package is a fair picture of what to expect:
- An application form signed by the owner or an authorized agent, with the permit fee.
- A signed declaration that all services and utilities have been terminated and capped before demolition starts.
- Heritage sign-off where the property is on the municipal heritage inventory.
- A reminder that the owner is responsible for identifying hazardous materials before demolition.
- Site alteration approval where removing or adding soil will change the grading.
If you plan to rebuild, talk to the zoning office before the old garage comes down. Setbacks, lot coverage and height limits for a new garage may not match what the old one had, and it is better to know that while you still have a garage than after.
Utilities and the call before you dig
Every service running to the garage has to be shut off and made safe first.
Electricity is the big one. Many garages have a buried or overhead feed from the house panel, sometimes a subpanel. Have a licensed electrician disconnect it at the source and make the circuit safe at the house end. If the utility feeds the garage directly, the utility has to disconnect it.
Gas lines to a garage heater need a licensed gas technician to cap them. Water lines to a garage sink or hose bib should be shut off and capped where they leave the house, or at the curb stop if the municipality requires it.
Before anyone breaks the slab or digs out footings, request free locates from the Ontario Dig Authority. Lines to the house, the neighbour's services and old abandoned feeds can all run closer to a garage than you would expect.
Hazardous materials in older garages
Garages are where old building materials go to retire, and where decades of chemicals soak into the floor. Before you swing a hammer, look for these.
Asbestos. Health Canada lists places asbestos may still be found in older buildings, including house siding, cement, floor and ceiling tiles, caulking, putty and insulation, and notes it was used mainly before 1990. In garages, the usual suspects are cement-based siding or soffit panels, old roofing, and insulation or panels around a heater. If you hire anyone to do the work, Ontario's Occupational Health and Safety Act puts the duty on the owner to identify designated substances such as asbestos before the project starts. If the garage predates 1990, have suspect materials tested. Our asbestos testing guide explains how that works, and asbestos does not go in a rental bin.
Lead paint. Health Canada says a home built before 1960 probably contains lead-based paint, and that the exterior of one built between 1960 and 1990 may. Old garages are often painted with whatever was left over from the house. Do not sand, heat-gun or power-wash flaking paint off before demolition; that is exactly how lead dust spreads.
Chemicals and fuel. Clear out oil, gas cans, paint, pesticides, pool chemicals and propane cylinders before demolition, and take them to a household hazardous waste depot. Our household hazardous waste guide covers what counts. An old fuel oil tank or buried tank near the garage needs a contractor registered with the TSSA to remove it.
Garage door springs. This one is mechanical, not chemical. Torsion and extension springs on an overhead door are under heavy tension and can cause serious injuries when released by accident. Have a garage door technician release them, or at least do not cut, unbolt or pry anything on the door until the tension is off.
DIY or hire it out?
A capable homeowner with a couple of helpers can take down a small, detached, single-storey wood garage in a weekend or two. The work is mostly prying, cutting and carrying. The dangerous moments are specific and predictable: working on the roof, dropping trusses, and the moment walls lose their bracing.
Hire it out when any of these apply:
- The garage is attached to the house.
- It is block or brick, or two storeys.
- Testing finds asbestos.
- It sits close to a property line, a neighbour's building or overhead wires.
- The slab is thick, heavily reinforced, or needs a machine to break.
If you do it yourself, the basic kit is a hard hat, safety glasses, work gloves, steel-toed boots, a respirator for dust, a pry bar and flat bar, a reciprocating saw with demolition blades, a sledgehammer, ladders, and a helper who watches while you cut. A demolition hammer or electric breaker can be rented for the slab. A mini excavator speeds things up, but only in experienced hands.
A sensible order of work:
- Empty the garage completely. Our garage cleanout checklist helps sort it.
- Make the utilities safe and release the door springs.
- Remove the overhead door, tracks, opener, windows and anything salvageable.
- Strip the roofing, then the roof sheathing.
- Take down the rafters or trusses one at a time, never cutting a member you are standing on or under.
- Take the walls down in sections, pushing them inward and away from people.
- Break and remove the slab, or leave it if you are keeping it.
The slab: keep it or break it
Many garage slabs are cracked, heaved or sloped the wrong way, and most people remove them. Keeping one only makes sense if it is sound and suits what comes next. For a new garage, the building department will decide whether the old slab is acceptable, and larger new slabs may need an engineer's detail.
If it is coming out, plan for the weight. A single-car slab of about 12 by 20 feet at 4 inches thick works out to roughly 3 cubic yards of concrete in place. Solid concrete weighs close to 1.8 tonnes per cubic yard, so that slab is in the order of 5 tonnes. A double garage slab can be close to double that.
Break it into pieces two people can lift, cut any wire mesh or rebar as you go, and keep the concrete clean of wood and garbage. Clean concrete goes in a dedicated heavy-load bin through our dirt and concrete service, filled partway by design. Our concrete disposal guide explains why.
Planning the debris by material
A garage breaks down into a handful of streams, and planning them separately saves weight surprises.
- Roofing. Asphalt shingles are dense, roughly 0.25 to 0.45 tonnes per cubic yard by our planning figures. One or two layers off a garage roof adds up. Our shingle disposal guide explains the weight.
- Framing, sheathing and siding. Wood and mixed construction debris run about 0.12 to 0.22 tonnes per loose cubic yard. This is the bulk of the volume.
- Metal. The door, tracks, springs, steel siding and wiring are worth separating for a scrap yard. See our scrap metal recycling guide.
- Concrete and block. The slab, footings and any block walls go to a clean-fill load.
- Contents. Whatever was in the garage that you are not keeping.
The material weight figures are on our material weight chart if you want to run your own numbers.
Bin sizes for a garage teardown
For the wood, roofing and siding of a typical single-car, wood-frame garage, one 20-yard bin is the usual starting point. Larger, double or older garages may need a second bin or a swap. Because shingles are heavy, tell us how many layers are on the roof; a full bin of roofing and framing can pass the 1 metric tonne of disposal included with a standard rental, and we would rather plan that with you up front.
The slab and footings go separately, in smaller heavy-load bins that are only filled partway. Do not throw concrete into the framing bin. A few chunks change the weight of the whole load.
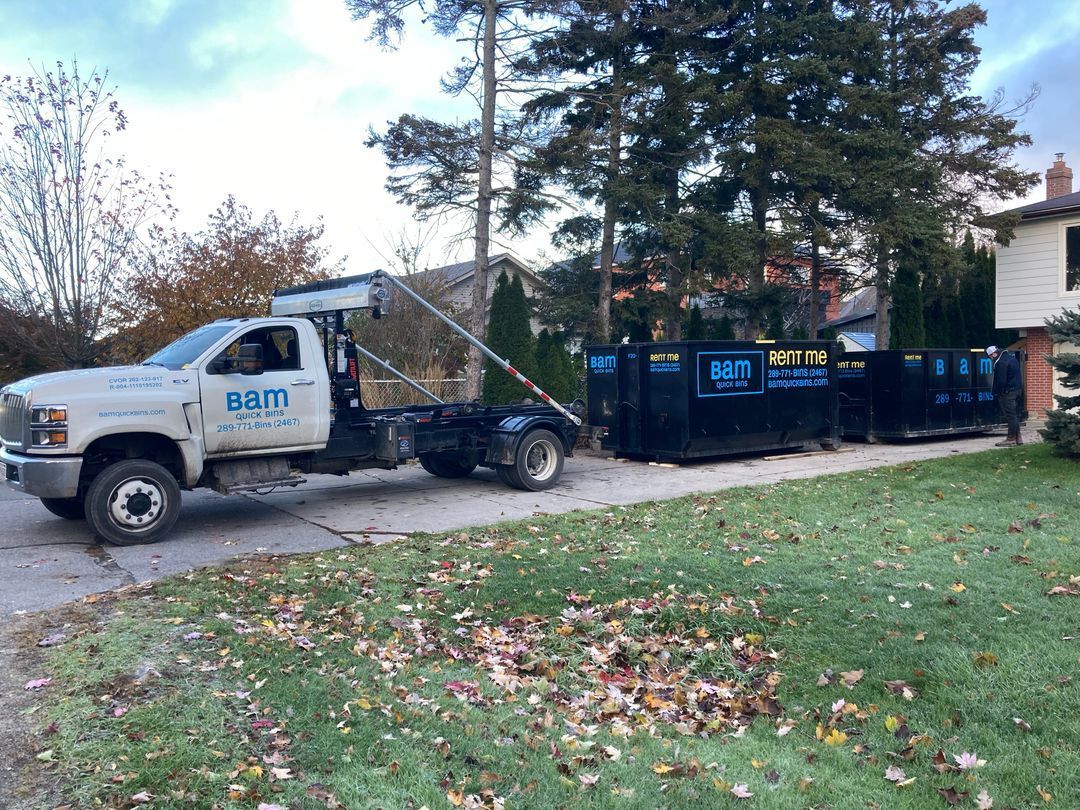
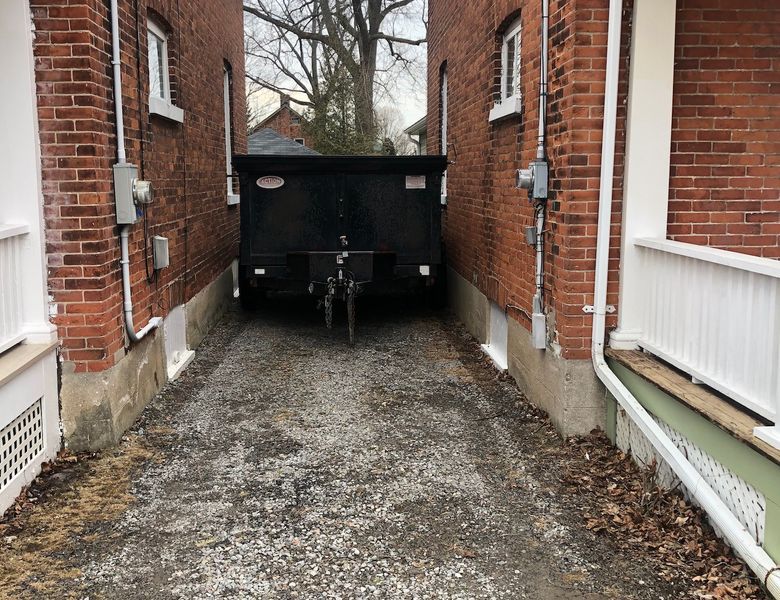
The usual sequence is the framing bin first while the structure comes down, then the clean-fill bin once the slab is being broken. Our construction bin rentals cover the mixed debris, and the 20-yard bin guide gives the dimensions so you can check your driveway. In the Cambridge area, our division runs 9 and 14-yard bins plus a 20-yard, so ask about the right mix.
Where we help
We supply bins for garage teardowns across our service area, from Cambridge and Guelph to Hamilton, Burlington, Ottawa and Oshawa. Tell us the size of the garage, what the roof and walls are made of, whether the slab is coming out, and when demolition starts, and we will plan the bins around the work.